<-- style PDP --> 111 Woodhaven Park Drive, Oakville - Detached for sale for $4,225,000
  • new
  • for sale

111 Woodhaven Park Drive

Oakville, Ontario, L6L 4K4 - Southwest

$4,225,000

  • Neighbourhood

    Southwest

  • Major Intersection

    Rebecca St/Third Line

  • Listed Since: 3 day(s)

  • Last update: 2 day(s) ago

Overview

  • Property Type

    Detached, 2-Storey

  • Bedrooms

    4 + 3

  • Bathrooms

    6

  • Basement

    Finished

  • Kitchen

    1

  • Total Parking

    8 (2 Attached Garage)

  • Lot Size

    75x150 (Feet)

  • Taxes

    $21,258.00 (2026)

  • Type

    Freehold

Property Description

Property description for 111 Woodhaven Park Drive, Oakville

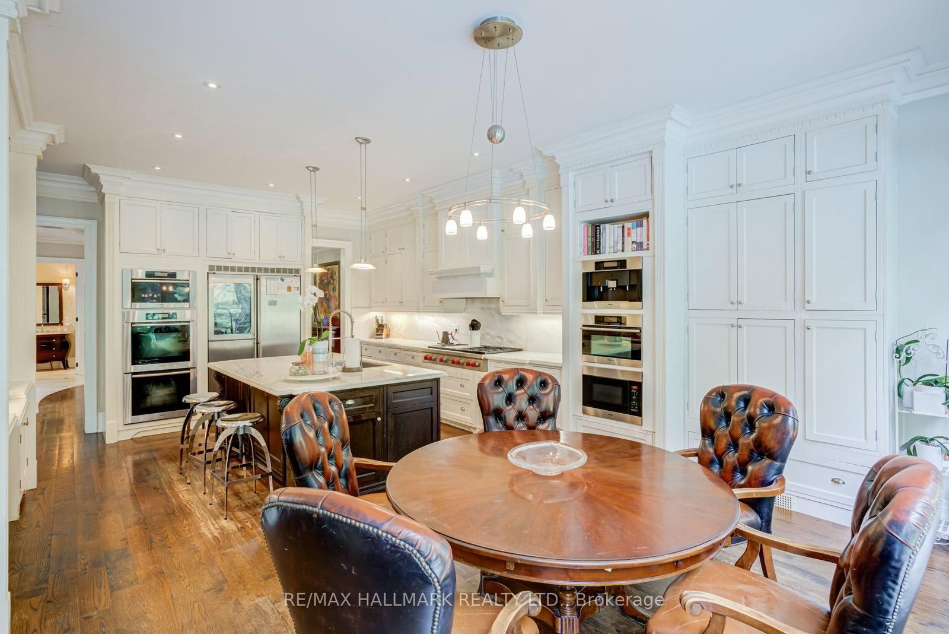
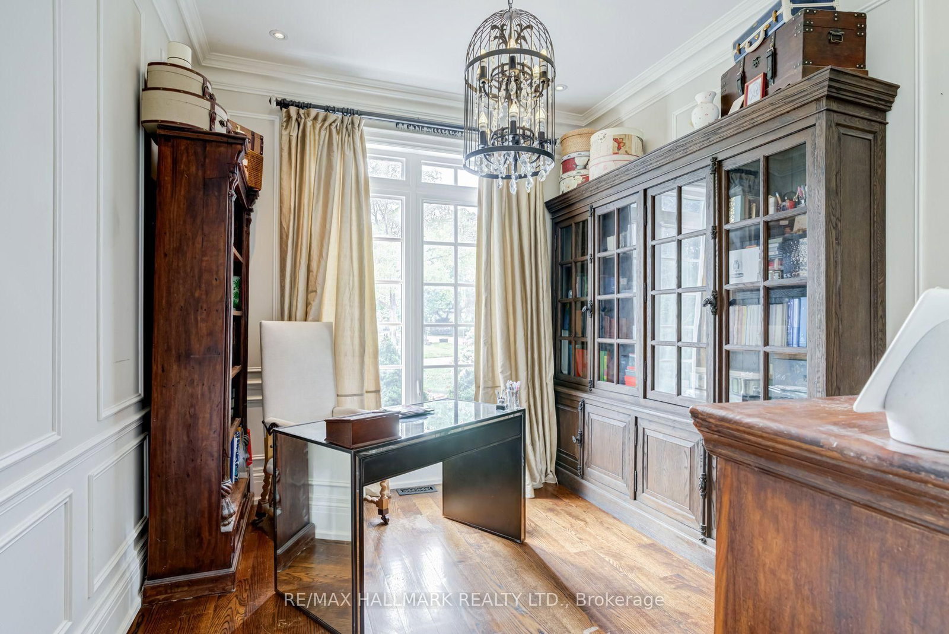
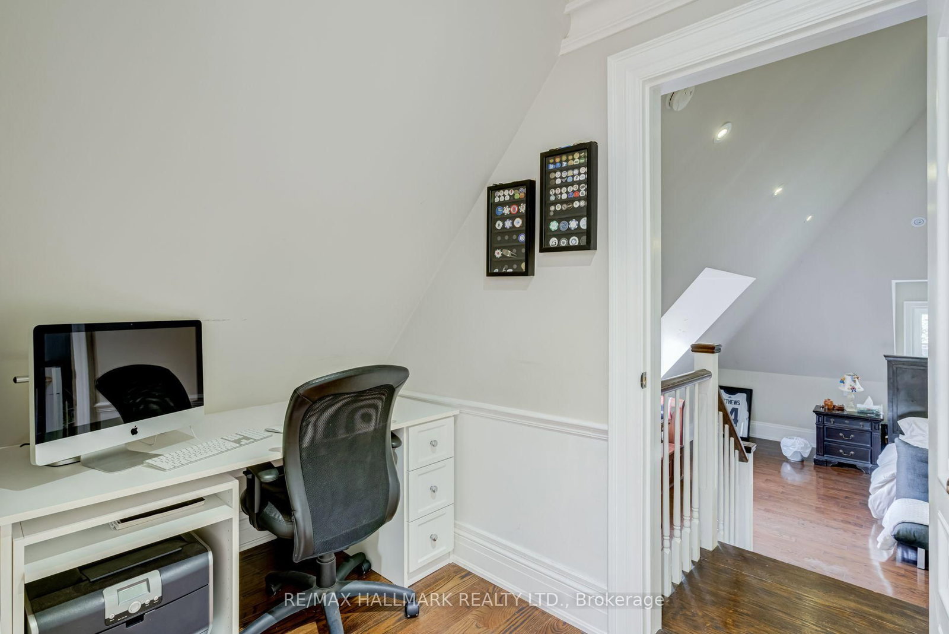
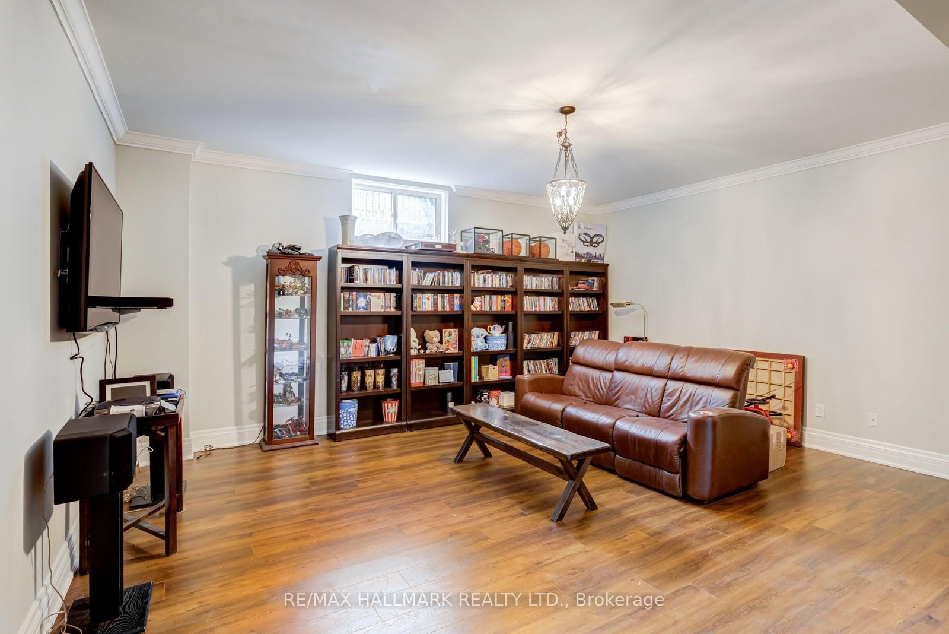
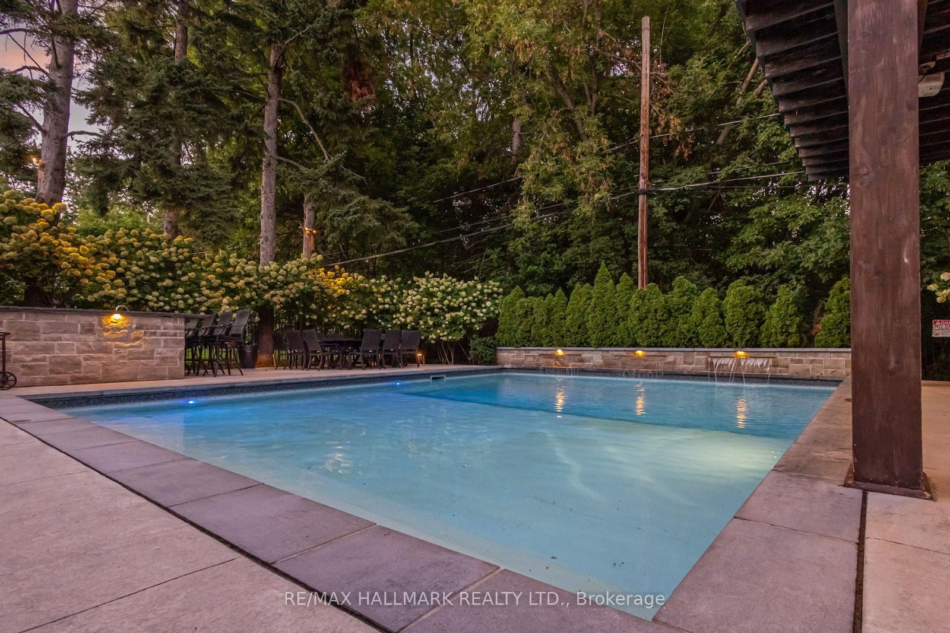
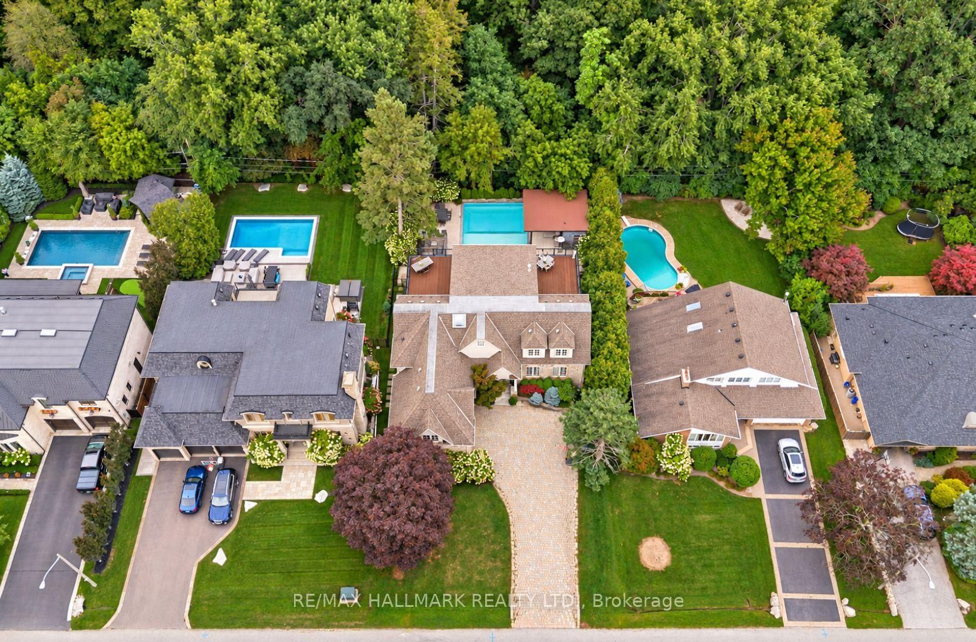
Welcome to 111 Woodhaven Park Drive, an exceptional private residence in one of Southwest Oakville's most established and desirable neighbourhoods. Set on an impressive 75 by 150 ft lot backing onto green space offers approximately 7,217 sqft of total living space, this 4 plus 3 bedroom home delivers grand scale, timeless elegance & resort inspired living. Open to above great room features 20 ft soaring ceilings, fireplace, overlooks & walks out to the gardens & pool area. The chef's kitchen is beautifully appointed with marble countertops, a large centre island, extensive cabinetry, a study nook & a top of the line appliance package featuring Wolf & Miele. A bright breakfast area overlooks the backyard, while a dedicated main floor office completes the level. Upstairs are three spacious bedrooms, with two opening onto private outdoor patios. The lower level adds three additional bedrooms, two bathrooms, a chef's kitchenette, expansive recreation space and exceptional storage. The lower level offers excellent potential for an in law suite, nanny suite, or accommodations for extended family/guests. An entertainer's delight, the backyard feels like a private resort surrounded by lush greenery and backing directly onto a park for exceptional privacy. Enjoy a heated saltwater pool with fountain and waterfall features, professionally landscaped grounds, extensive landscape lighting, an outdoor chef's kitchen, gazebo with projector screen, outdoor bathroom and shower, and multiple areas designed for lounging, dining & entertaining. Thoughtful landscape lighting creates a beautiful atmosphere throughout the property in the evening. Perfect for buyers seeking a prestigious Oakville address, exceptional indoor and outdoor entertaining space, multigenerational living possibilities & a private setting surrounded by mature greenery. Ideally located close to Coronation Park, Lake Ontario, Bronte Village, Downtown Oakville, top schools, shopping, dining & major commuter routes.

Listed by RE/MAX HALLMARK REALTY LTD.

  • MLS #

    W13805920

  • Sq. Ft

    3500-5000

  • Sq. Ft. Source

    MLS

  • Lot Irregularities

    n/a

  • Year Built

    Available Upon Request

  • Pool

    Inground, Salt

  • Drive

    n/a

  • Garage

    Attached, 2 spaces

  • Total Parking

    8

  • Family Room

    Y

  • Den

    Y

  • Exterior

    Stone

  • Fireplace

    Y

  • Roof

    Asphalt Shingle

  • Foundation

    Concrete

  • Elevator

    n/a

  • Water View

    n/a

  • Laundry Level

    n/a

  • Heat

    Forced Air

  • A/C

    Central Air

  • Water

    Municipal

  • Water Supply

    n/a

  • Sewers

    Sewers

  • Central Vac

    N

  • Foyer

    2.46 x 3.81 ft Main level

    Tile Floor, Open Concept

  • Great Rm

    7.96 x 8.6 ft Main level

    hardwood floor, Gas Fireplace, Walk-Out

  • Dining

    8.69 x 5.09 ft Main level

    hardwood floor, Formal Rm, Crown Moulding

  • Kitchen

    5.3 x 7.41 ft Main level

    hardwood floor, Marble Counter, Family Size Kitchen

  • Office

    3.28 x 3.72 ft Main level

    hardwood floor, Formal Rm, Wainscoting

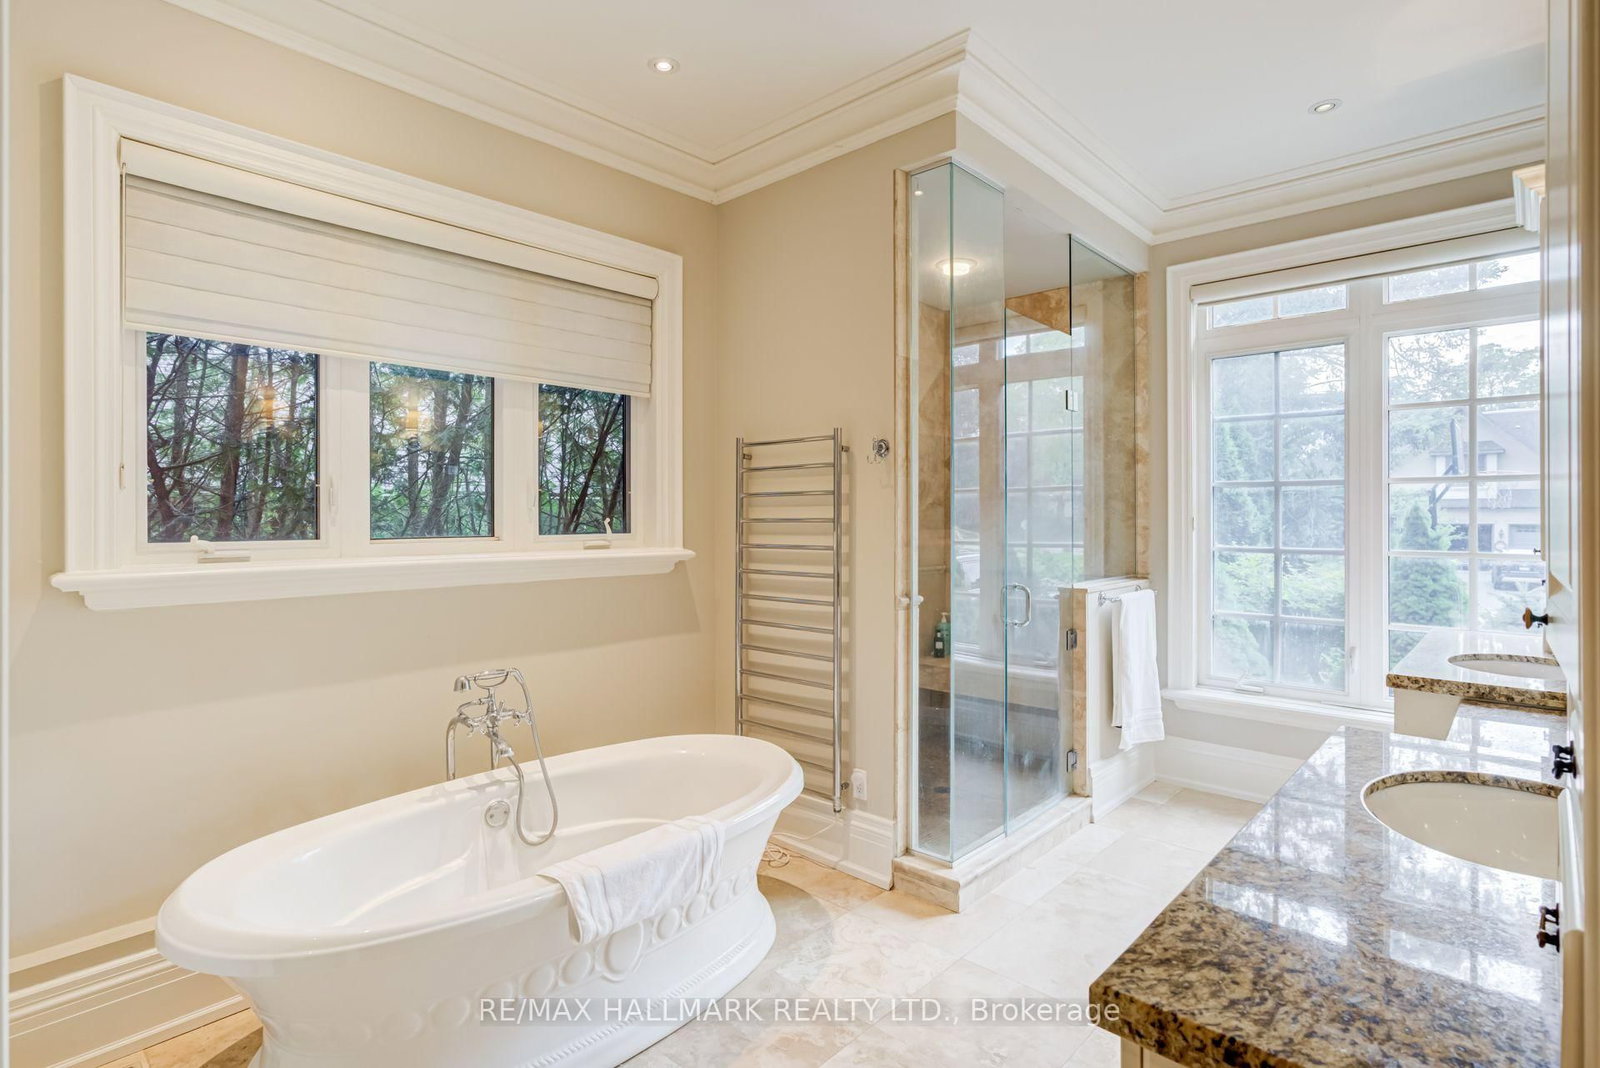
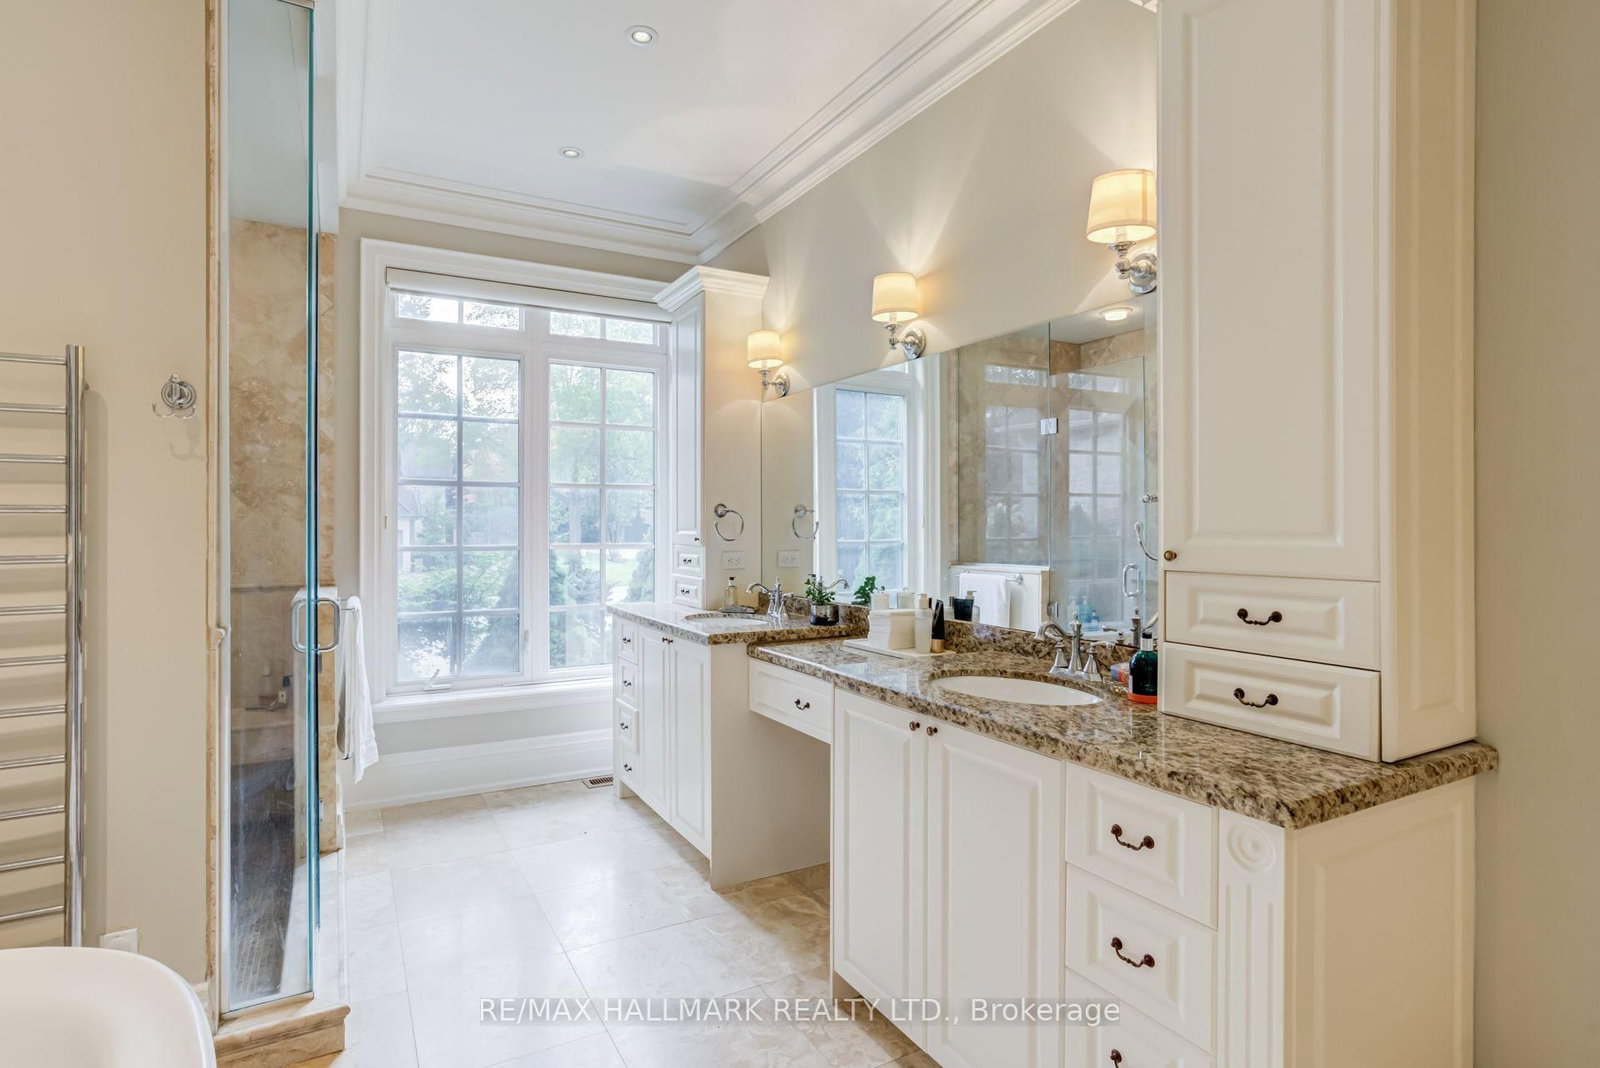
  • Primary

    4.83 x 8.13 ft Main level

    hardwood floor, W/I Closet, 5 Pc Ensuite

  • Laundry

    3.94 x 3.38 ft Main level

    Access To Garage, Laundry Sink, Closet

  • 2nd Br

    6.63 x 6.76 ft 2nd level

    hardwood floor, Vaulted Ceiling

  • 3rd Br

    4.04 x 4.72 ft 2nd level

    hardwood floor, 3 Pc Ensuite, W/I Closet

  • 4th Br

    6.63 x 5.92 ft 2nd level

    hardwood floor, W/I Closet, 4 Pc Ensuite

  • Rec

    7.85 x 11.2 ft Bsmt level

    Crown Moulding, Dropped Ceiling, Pot Lights

  • Br

    5.18 x 3.89 ft Bsmt level

    Closet, Crown Moulding, Window

  • Br

    4.83 x 4.37 ft Bsmt level

    Window, Crown Moulding

  • Br

    4.83 x 5.23 ft Bsmt level

    3 Pc Ensuite, Window, Crown Moulding

  • Games

    5.18 x 5.87 ft Bsmt level

    Window, Crown Moulding

  • Other

    2.64 x 3.43 ft Bsmt level

    Stainless Steel Appl, Undermount Sink, Stone Counter

  • MLS #

    W13805920

  • Sq. Ft

    3500-5000

  • Sq. Ft. Source

    MLS

  • Lot Irregularities

    n/a

  • Year Built

    Available Upon Request

  • Pool

    Inground, Salt

  • Drive

    n/a

  • Garage

    Attached, 2 spaces

  • Total Parking

    8

  • Family Room

    Y

  • Den

    Y

  • Exterior

    Stone

  • Fireplace

    Y

  • Roof

    Asphalt Shingle

  • Foundation

    Concrete

  • Elevator

    n/a

  • Water View

    n/a

  • Laundry Level

    n/a

  • Heat

    Forced Air

  • A/C

    Central Air

  • Water

    Municipal

  • Water Supply

    n/a

  • Sewers

    Sewers

  • Central Vac

    N

  • Foyer

    2.46 x 3.81 ft Main level

    Tile Floor, Open Concept

  • Great Rm

    7.96 x 8.6 ft Main level

    hardwood floor, Gas Fireplace, Walk-Out

  • Dining

    8.69 x 5.09 ft Main level

    hardwood floor, Formal Rm, Crown Moulding

  • Kitchen

    5.3 x 7.41 ft Main level

    hardwood floor, Marble Counter, Family Size Kitchen

  • Office

    3.28 x 3.72 ft Main level

    hardwood floor, Formal Rm, Wainscoting

  • Primary

    4.83 x 8.13 ft Main level

    hardwood floor, W/I Closet, 5 Pc Ensuite

  • Laundry

    3.94 x 3.38 ft Main level

    Access To Garage, Laundry Sink, Closet

  • 2nd Br

    6.63 x 6.76 ft 2nd level

    hardwood floor, Vaulted Ceiling

  • 3rd Br

    4.04 x 4.72 ft 2nd level

    hardwood floor, 3 Pc Ensuite, W/I Closet

  • 4th Br

    6.63 x 5.92 ft 2nd level

    hardwood floor, W/I Closet, 4 Pc Ensuite

  • Rec

    7.85 x 11.2 ft Bsmt level

    Crown Moulding, Dropped Ceiling, Pot Lights

  • Br

    5.18 x 3.89 ft Bsmt level

    Closet, Crown Moulding, Window

  • Br

    4.83 x 4.37 ft Bsmt level

    Window, Crown Moulding

  • Br

    4.83 x 5.23 ft Bsmt level

    3 Pc Ensuite, Window, Crown Moulding

  • Games

    5.18 x 5.87 ft Bsmt level

    Window, Crown Moulding

  • Other

    2.64 x 3.43 ft Bsmt level

    Stainless Steel Appl, Undermount Sink, Stone Counter

Thinking of Selling?

Find Out Your Home’s Value in Today’s Market!

No Email or Signup is required to view your home estimate.

estimate your home value

Contact Manoj Kukreja

Sales Representative,
Century 21 People’s Choice Realty Inc.,
Brokerage
(647) 576 - 2100

Manoj profile avatar

Property History

Property history for 111 Woodhaven Park Drive, Oakville

This property has been sold 5 times before. Create your free account to explore sold prices, detailed property history, and more insider data.

Sign In / Register

Mortgage Calculator

This data is for informational purposes only.

Mortgage Payment per month

Principal Amount

Interest

Total Payable

Amortization

Amortization

Closing Cost Calculator

This data is for informational purposes only.

Closing Cost Total for this property

Total Cash flow for purchasing this property

Down Payment(%)*
Additional information

Provincial Land Transfer Tax

Ontario Land Transfer Tax Rebate

Toronto Land Transfer Tax

Toronto Land Transfer Tax Rebate

PST on CMHC Insurance Premium

Lawyer Fees

$2,825

Government Registration Fee's

$164

Title Insurance

Closing Cost Total

Total Cash flow for purchasing this property

Provincial Land Transfer Tax

Ontario Land Transfer Tax Rebate

Toronto Land Transfer Tax

Toronto Land Transfer Tax Rebate

PST on CMHC Insurance Premium

Lawyer Fees

$2,825

Government Registarion Fee's

$164

Title Insurance

Down Payment(%)*

* A down payment of less than 20% is permitted only for first-time home buyers purchasing their principal residence. The minimum down payment required is 5% for the portion of the purchase price up to $500,000, and 10% for the portion between $500,000 and $1,500,000. For properties priced over $1,500,000, a minimum down payment of 20% is required.

Thinking of Selling?

Find Out Your Home’s Value in Today’s Market!

No Email or Signup is required to view your home estimate.

estimate your home value

Contact Manoj Kukreja

Sales Representative, Century 21 People’s Choice Realty Inc., Brokerage
(647) 576 - 2100

Manoj profile avatar

Recent Sold Listings in Southwest, Oakville

Popular Cities